
L/360 and L/720: What They Mean for Your Floor
Every floor bends a little when you stand on it. The question is how much. Two numbers decide whether a tile floor stays flat for years or starts cracking in the first winter. Here is what they mean, in plain words, and how a contractor checks the floor before any tile goes down.
The Short Answer
The Number Is About What Goes On Top, Not About the House
L/360 and L/720 are two ways of describing how far a floor is allowed to bend. The L is the span of the joist. The number is what you divide the span by to get the most movement allowed across it. A bigger number means a stiffer floor.
Which number your floor needs depends on what you are putting on it. A bedroom with a wood floor can live with L/360. A bathroom with stone over wood framing is held to L/720. Same house, same joists, different answer. That is why a quote for tile work that does not mention the number is missing something.
The Basic Idea
Every Floor Bends. The Question Is How Much
Deflection is the bend or sag a floor makes under load. Stand in the middle of a long span and you can feel it give. Put a heavy appliance in the corner and you can see it. Nothing is broken when this happens. It is how a floor works.
Tile Does Not Move With the Floor
The problem is not that a floor moves. The problem is that tile does not move with it. Wood floors, carpet and resilient sheet goods have some give in them. Ceramic and porcelain tile have almost none. It is rigid, it is brittle, and it cracks instead of bending.
So the framing under a tile floor has to be stiffer than the framing under a painted floor. That is the whole idea behind the L number.
Reading the Number
What the L Number Actually Means
The Tile Council of North America explains it like this. The L/360 standard means the floor should not deflect more than the span divided by 360. If the joists span 10 feet between supports, the floor should not move more than about a third of an inch from the end to the middle.
- A 10 foot span at L/360 allows about a third of an inch of movement across the whole span.
- The same 10 foot span at L/720 allows about a sixth of an inch. That is twice as stiff.
- The number describes the span. A longer span gets a bigger allowance, but it also needs a deeper joist to stay inside it.
Between the Joists Is Not Across the Span
There is one more piece that confuses people. TCNA also points out that joist makers meet L/360 for code construction at 24 inches on center, and those floors still move more than L/360 between the joists. The movement you feel between two joists is not the same as the movement across the span.
Where the Numbers Come From
L/360 Comes From the Code. L/720 Comes From the Tile Trade
The residential code builds its floor joist span tables around an L/360 live load deflection limit. That is the number a framer works to when the floor is carrying carpet or a wood floor.
The Tile Trade Sets a Tighter Number
The tile industry has its own, tighter number, because tile is harder than a wood floor. TCNA calls L/360 the traditionally accepted minimum for floor rigidity before the tile underlayment is installed. That number measures the total load, tile and underlayment included, where the code number measures the live load only. Same figure, different test. For stone over wood framing, TCNA calls for L/720. The Marble Institute of America recommends the same figure for stone installations. For large format tile, some designers and engineers ask for L/480 or L/720.
A Floor Can Also Be Too Stiff
Here is the part that surprises people. TCNA also reports the opposite problem: their research has seen tile fail on floors that were more rigid than L/360, with failures observed at L/600. A floor that is too stiff can crack tile too, because the tile gets no relief at all. That is why TCNA says floor rigidity recommendations are based on methods that have been proven to work over normal code construction rather than on a deflection number alone.
What Goes Wrong
What Happens When Deflection Is Ignored
The floor moves. The tile does not. Something has to give, and it is usually the grout first.
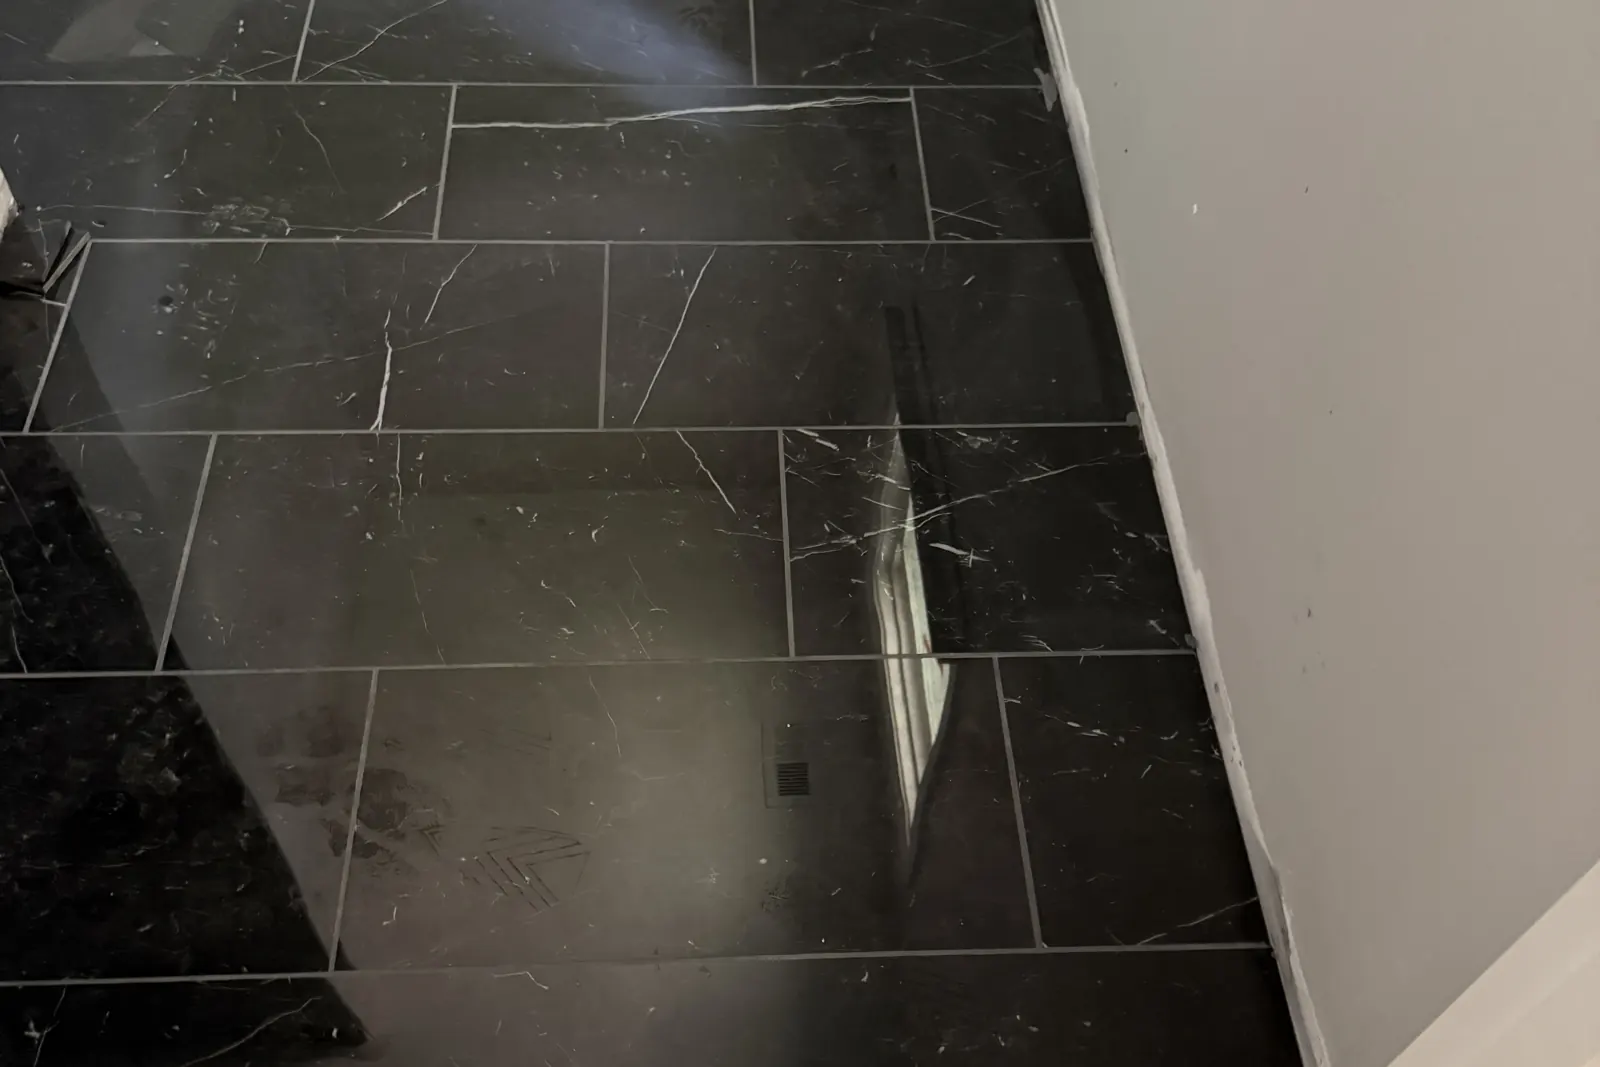
- Grout cracks first, usually in a line that runs the length of the room or along the middle of the floor where the span is longest.
- Then the crack runs through the tile. Tile does not flex, so it splits rather than bending with the floor.
- Grout starts working loose inside the joint, and water gets behind the tile instead of on top of it.
- The floor develops hollow spots. You hear them when you walk on it. A hollow spot means the mortar bed has lost contact with the substrate underneath.
- Repairing it with new grout does not hold, because the floor is still moving. The same crack comes back in a season or two.
Re-Grouting a Moving Floor Does Not Hold
If a bathroom floor has already failed and the framing has not been looked at, the repair is buying time. The subfloor work is where a floor like that gets fixed.
How It Gets Checked
What a Contractor Looks At Before Tile Goes Down
- The span. Measure from bearing to bearing, not from wall to wall. Then check that span against the joist size, the species and the spacing.
- The spacing. Joists at 16 inches on center hold a floor up better than the same joists at 24 inches. A wide spacing with a thin subfloor is a common reason a floor moves.
- The subfloor itself. How thick it is, how it is fastened, and whether there is blocking between the joists. Two layers of plywood and solid blocking change how a floor behaves far more than most people expect.
- The signs in an existing floor. A crack that runs in a straight line over the joists, a springy patch, tiles that sound hollow in one row and not the next, or a fastener head pulling up through the tile.
- What the floor is carrying. A room with a tub and a water closet in it carries more than a hallway with a bed in it. The load is part of the calculation.
Walking on a floor tells you that it moves. It does not tell you how much it moves. When the framing is far out of line, that is a structural question and the right answer is an engineer. A tile setter can tell you that tile on that floor is going to fail.
What Can Be Done
Four Ways to Bring a Floor Into Range
- Blocking. Short pieces of the same joist material fitted tightly between the joists near the middle of the span. Simple, and it works.
- A beam. Adding a post and beam under the middle of a long span splits it into two shorter spans. It is the fix when the framing has no room for anything else.
- Another layer of plywood. Doubling the subfloor adds stiffness and spreads the load across more of the joist.
- A decoupled membrane. A sheet with a waffle pattern on it that the mortar bed sits on. The tile and the mortar move on their own layer and do not carry the movement of the floor. This is often the answer in a remodel, because the old floor can stay where it is.
Which one a floor needs depends on the framing, the span, and what is going on top. This is also why a tile quote that does not mention deflection is not a complete quote.
Questions to Ask
Questions Worth Asking Any Tile Contractor
- What deflection number are you working to on this floor, and why that one?
- Have you looked at the joist span and spacing, or are you working from what the floor looks like?
- Is the subfloor getting blocking, another layer, or a decoupled membrane?
- What happens to the price if the framing turns out to need a beam?
What to Do Next
Get the Floor Looked At Before You Order Tile
If a floor in your house has already cracked, or you are planning a new tile floor over a long joist span, ask for the framing to be looked at before anything is ordered. It costs nothing to find out, and it is a lot harder to change after the tile is down.
On the estimate we look at the floor, write down what we find, and tell you which of the four options above applies to your house. If the answer is that the framing needs an engineer, we will tell you that as well.
Frequently Asked Questions
L/360 and L/720 Deflection - Questions
L is the span of the joist, measured from one support to the next. The number after the slash is what you divide that span by to get the most the floor is allowed to move. L/360 across a 10 foot span works out to about a third of an inch of movement from one end to the other.
It is the number the residential code builds its floor joist span tables around, and it is the number the Tile Council of North America calls the accepted minimum for floor rigidity before the tile underlayment goes down. Two different bodies of work that land on the same figure, but not on the same test. The code number is a live load limit, and the tile industry number is a total load limit.
Stone and large format tile are rigid and brittle. They do not give a little the way a wood floor does, so they have less room for movement. TCNA calls for L/720 over wood framing when the finish is stone, and the Marble Institute of America makes the same recommendation for stone installations.
You need someone to look at the framing. From the finished floor you can look for the signs: a crack that runs in a straight line over the joists, a springy patch, tiles that sound hollow in one row and not in the next, or a fastener head that has pulled up through the tile.
Often, yes. Blocking between the joists, a beam added under the floor, another layer of plywood, or a decoupled membrane that isolates the tile from the movement of the floor can each bring a floor into range. Which one works depends on what the framing looks like, so it has to be looked at before it can be priced.
Still have questions? Call us at (860) 990-2332
Where this work gets done
Floor tile installation, Preparing a subfloor for tile by Dmtilellc across Connecticut. Ask for a free estimate.
Want to Know What Your Floor Is Doing? Let Us Look at It.
If you are in New Britain, Berlin, Newington, Plainville, Farmington, Avon or a nearby Connecticut town and need tile installation, bathroom remodeling, shower waterproofing, backsplash work, or floor tile installation, contact Dmtilellc today. Free estimates available.