
Preparing a Subfloor for Tile
The tile is the last hour of the job. The subfloor is the part that decides whether the job is still good in five years. Here is what a subfloor has to be, what goes wrong with it, and how to tell a bad one from a good one before anyone buys tile.
The Short Answer
The Subfloor Is the Job. The Tile Is the Finish on Top of It
Tile has no forgiveness in it. It does not span a dip, it does not bridge a hollow place, and it does not hide a soft spot. Whatever the floor is doing, the tile ends up doing too. So a subfloor is prepared before the tile is picked, and the tile is chosen to suit the floor that got built.
A subfloor has to be solid, flat, clean, dry, and fastened the way it is supposed to be. Five things. Miss one and the tile job is standing on sand.
The Five Requirements
What a Subfloor Has to Be
- Solid. No soft spots, no delamination, no rot. A soft spot means the wood under it has been wet or eaten. It gets cut out and rebuilt, not filled.
- Flat. Flat within a written tolerance, measured with a straight edge, not judged by eye.
- Fast. The subfloor is screwed or nailed to the framing the way it is supposed to be. ANSI A108.02 puts the fasteners at 6 inches on center along the panel edges and 8 inches on center each way through the field.
- Dry. Dry wood in a wet room, and a concrete slab that has been tested for moisture rather than guessed at.
- Room to move. Panels get a gap of about an eighth of an inch between them and about a quarter of an inch where they meet a restraining surface. A subfloor jammed tight against the wall has nowhere to go when it expands.
Common Failures
What Actually Goes Wrong With Subfloors
- A subfloor built for carpet. Houses from certain eras were framed with the finish in mind, and the subfloor in a bedroom may be thinner than a tile floor needs.
- Delamination. The layers of plywood have come apart inside the panel. It looks fine from above and it has no strength left in it.
- High points and cupping. Boards cup toward the middle of the gap between joists. Over a long span that becomes a wave the tile follows.
- Fasteners that are too few or too short. A subfloor held down with a few nails and no adhesive moves.
- A wet subfloor in a wet room. Plywood that has been soaked and dried more than once loses most of its strength, and it is a slow problem that shows up as a soft floor months later.
- A floor that moves. That is a framing problem, not a subfloor problem, and the deflection article covers it in detail.
Three Ways to Do It
Plywood, Cement Board, or a Membrane
Plywood, the Only Structural Option
Plywood. The classic underlayment and the only one of the three that is structural. The TCNA Handbook table for plywood over joists calls for at least 5/8 inch at 16 inches on center, and 3/4 inch when the spacing is wider. It has to be exterior grade or Exposure 1, and it has to be glued and fastened. A tile floor goes on top of a good plywood subfloor more often than any other way.
Cement Board for Wet Rooms
Cement board. Dimensionally stable, does not rot, and the right call in a wet area. It is not structural, so it cannot replace a plywood subfloor. It can only sit on top of one. The seams get taped and sealed, and it goes down thin bed or in a mortar bed. Common practice is a quarter inch of cement board over a half inch of plywood, but the board maker's own requirements and the warranty are what decide it.
A Membrane Over Slabs and Old Floors
A membrane. A sheet with a waffle pattern on it, and the mortar bed sits on the waffle. The tile and the mortar ride on their own layer and do not carry the movement of the floor. In a remodel this is the answer that lets the old floor stay where it is, and it is also the way to go over a slab or over OSB.
Most Jobs Use More Than One
People often ask which one is best. They are not competing. Plywood builds the floor. Cement board makes it work in a wet room. A membrane isolates the tile from the movement of the floor. Most tile jobs use more than one of them.
The Flatness Number
How Flat Is Flat Enough
ANSI A108.02 sets the flatness tolerance for tile work, and it is measured with a 10 foot straight edge laid across the high points of the floor.
- For standard tile, the surface has to be flat to a quarter inch in 10 feet, with no more than a sixteenth of an inch in 12 inches.
- For tile with an edge of 15 inches or more, which is where the flatness tolerance tightens, and for natural stone, it tightens to an eighth of an inch in 10 feet and a sixteenth of an inch in 2 feet.
- Thinset is not a leveling compound. It is an adhesive. Where a floor misses the tolerance it gets leveled properly with a patch or a self leveler, not skimmed with mortar.
Large Tile Means Stricter Prep
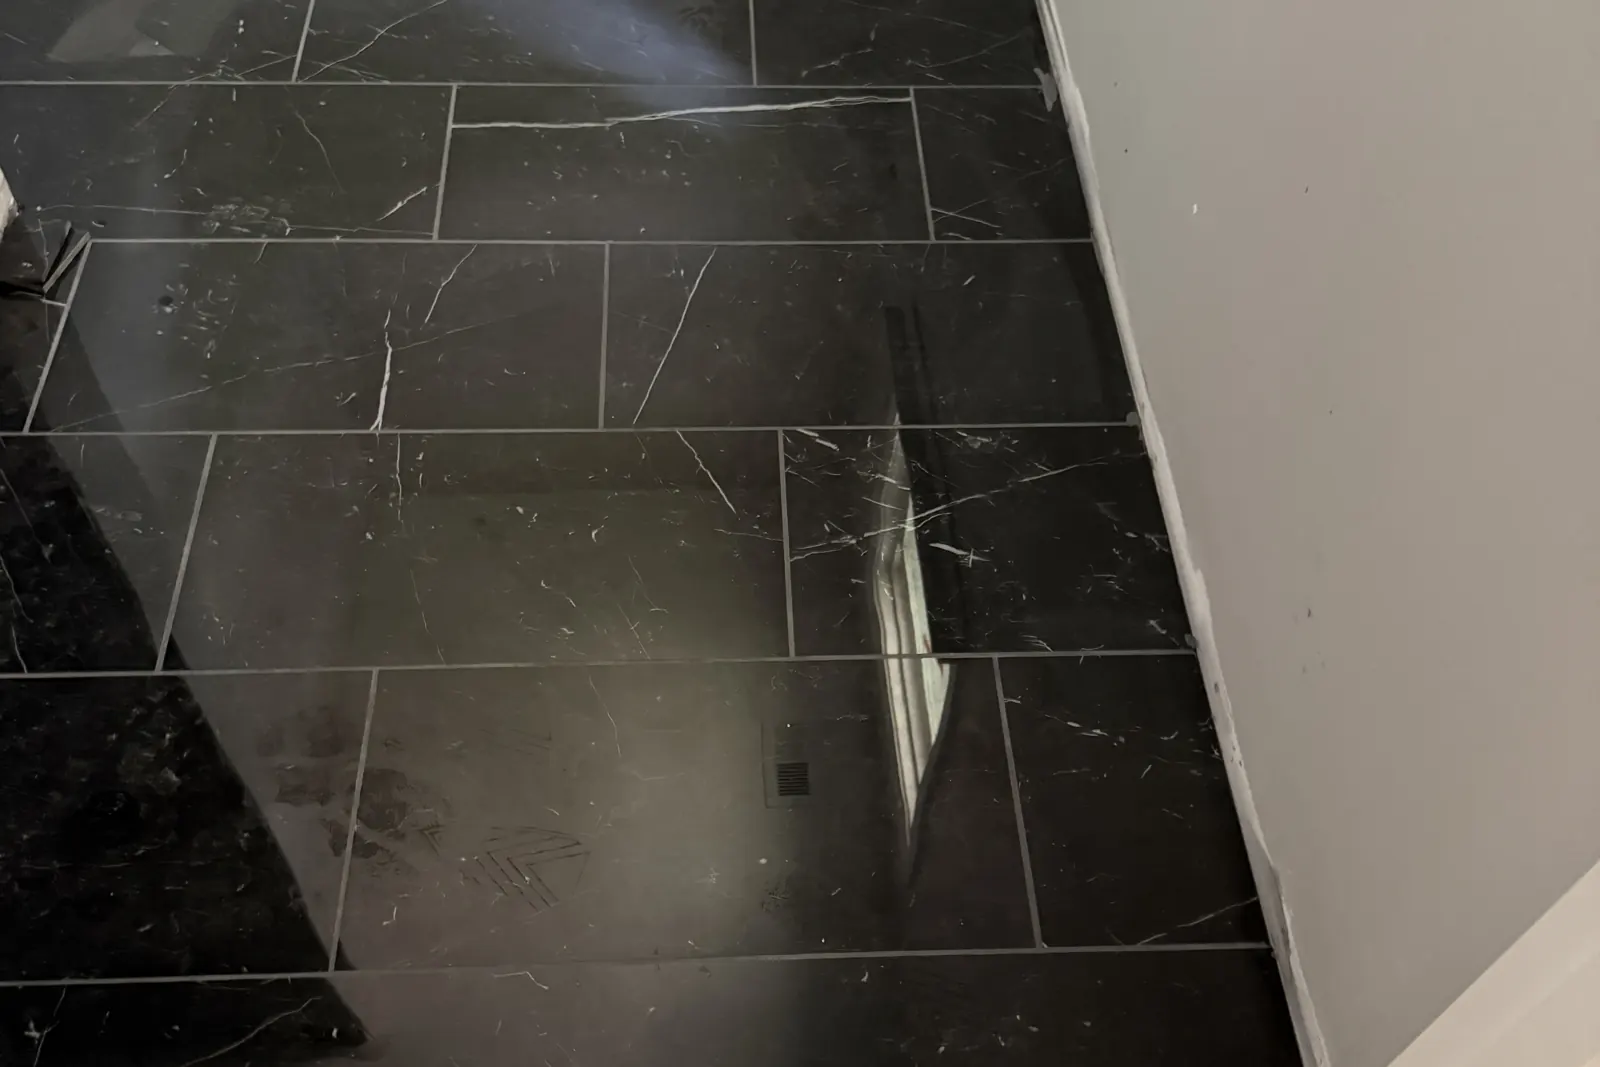
A small tile hides a small dip. A large tile sits on the high points and rocks on the low ones, and that shows up as lippage, which is a height difference between two tiles that you feel underfoot and see under raking light. Bigger tile means a stricter floor and more prep. That is the trade.
The Limits
What Tile Cannot Fix
- A floor that deflects too much. Tile adds weight and no flexibility. It makes the problem worse, not better.
- A rotten joist or a wet subfloor. New tile over that is a new floor on top of a bad one, and it costs more to fix later than it does now.
- A flatness problem. Lippage shows up immediately and it shows up forever.
- A leak. Tile is a finish. It is not a waterproofing system, and a shower that leaks needs the assembly opened up, not another layer of tile.
- Poorly fastened panels. No amount of mortar, adhesive or leveling compound holds a subfloor that is not attached to the framing.
Checking It Yourself
How to Tell a Bad Subfloor From a Good One
You can check a good part of this yourself before anyone quotes the job.
- Walk it. Listen for hollow places and squeaks, and feel for a springy spot under your heel. A floor that sounds different in one place is telling you something.
- Put a straight edge on it. A 10 foot straight edge or even a long level across the floor shows you the high spot and the low spot, and where they are.
- Look at the fasteners. If the head of a screw has come up above the surface, or the panel has a visible gap along a joist, the panel is moving.
- Look at the edges. Water stains, a dark line, or a swollen panel edge near a tub, a toilet or a washing machine means it has been wet.
- Find out what it is. Plywood, OSB, particle board, a plank subfloor, or a slab. The material decides what can be done with it.
What You Cannot Check Yourself
One thing you cannot do yourself is judge the framing above it. That takes someone to open it up and look, and that is where the deflection check comes in.
What to Do Next
Have the Floor Looked At Before the Tile Is Ordered
Send us a photo of the floor and a note about what is going on above it, a bathroom, a kitchen, a hallway. We will tell you what we think the floor is and what has to happen to it. That conversation costs nothing and it saves money, because the wrong tile on a floor that needs work has to come back up.
What Happens on the Estimate
On the estimate we measure the floor with a straight edge, look at the framing, and write down the system we are going to use and why. If the floor is in good shape, you will hear that too.
Frequently Asked Questions
Subfloor Preparation for Tile - Questions
Four checks. It has to be solid with no soft spots, it has to be flat within the tolerance for the tile you are using, it has to be fastened properly, and it has to be dry. A contractor checks all four before any mortar goes down, because none of them can be fixed after the tile is set.
Not by itself. Cement board is not structural. It cannot replace a plywood subfloor, it can only sit on top of one. It does add stiffness, it does not rot, and it is a good idea in a wet area. The combination that works is a proper plywood subfloor with cement board over it.
Sometimes, and the usual answer is a decoupled membrane. A sheet with a waffle pattern goes down over the old floor, and the mortar bed sits on that instead of bonding to the old tile. It isolates the new tile from the movement of the floor, and it means the old floor can stay where it is.
ANSI A108.02 sets it. For standard tile the substrate has to be flat to a quarter inch in 10 feet, with no more than a sixteenth of an inch in 12 inches. For large format tile and for natural stone it tightens to an eighth of an inch in 10 feet and a sixteenth of an inch in 2 feet. You check it with a 10 foot straightedge laid on the high points.
ANSI A108.02 does not recommend OSB as a backing material for tile. One TCNA detail allows OSB as the subfloor layer with plywood over it, and a decoupled membrane over OSB is a common way around it. Plywood on top is the straightforward answer.
Still have questions? Call us at (860) 990-2332
Where this work gets done
Floor tile installation, Shower waterproofing by Dmtilellc across Connecticut. Ask for a free estimate.
Let Us Look at the Floor Before You Buy a Single Tile.
If you are in New Britain, Berlin, Newington, Plainville, Farmington, Avon or a nearby Connecticut town and need tile installation, bathroom remodeling, shower waterproofing, backsplash work, or floor tile installation, contact Dmtilellc today. Free estimates available.